Integrated Thinking
Discuss HVAC, electrical, plumbing and other building services together, rather than treating each scope in isolation.
WHY ASM
Your engineering partner should understand the building, connect the disciplines and consider what comes after installation.
BUILT AROUND YOUR NEEDS
A building’s systems share space, power, routes and operating requirements. Planning them together helps identify the decisions that matter before work begins.
ASM brings HVAC and MEP scopes into a connected discussion. We consider your site, how the building will be used, and the practical needs of the people operating it.
Explore Our Projects →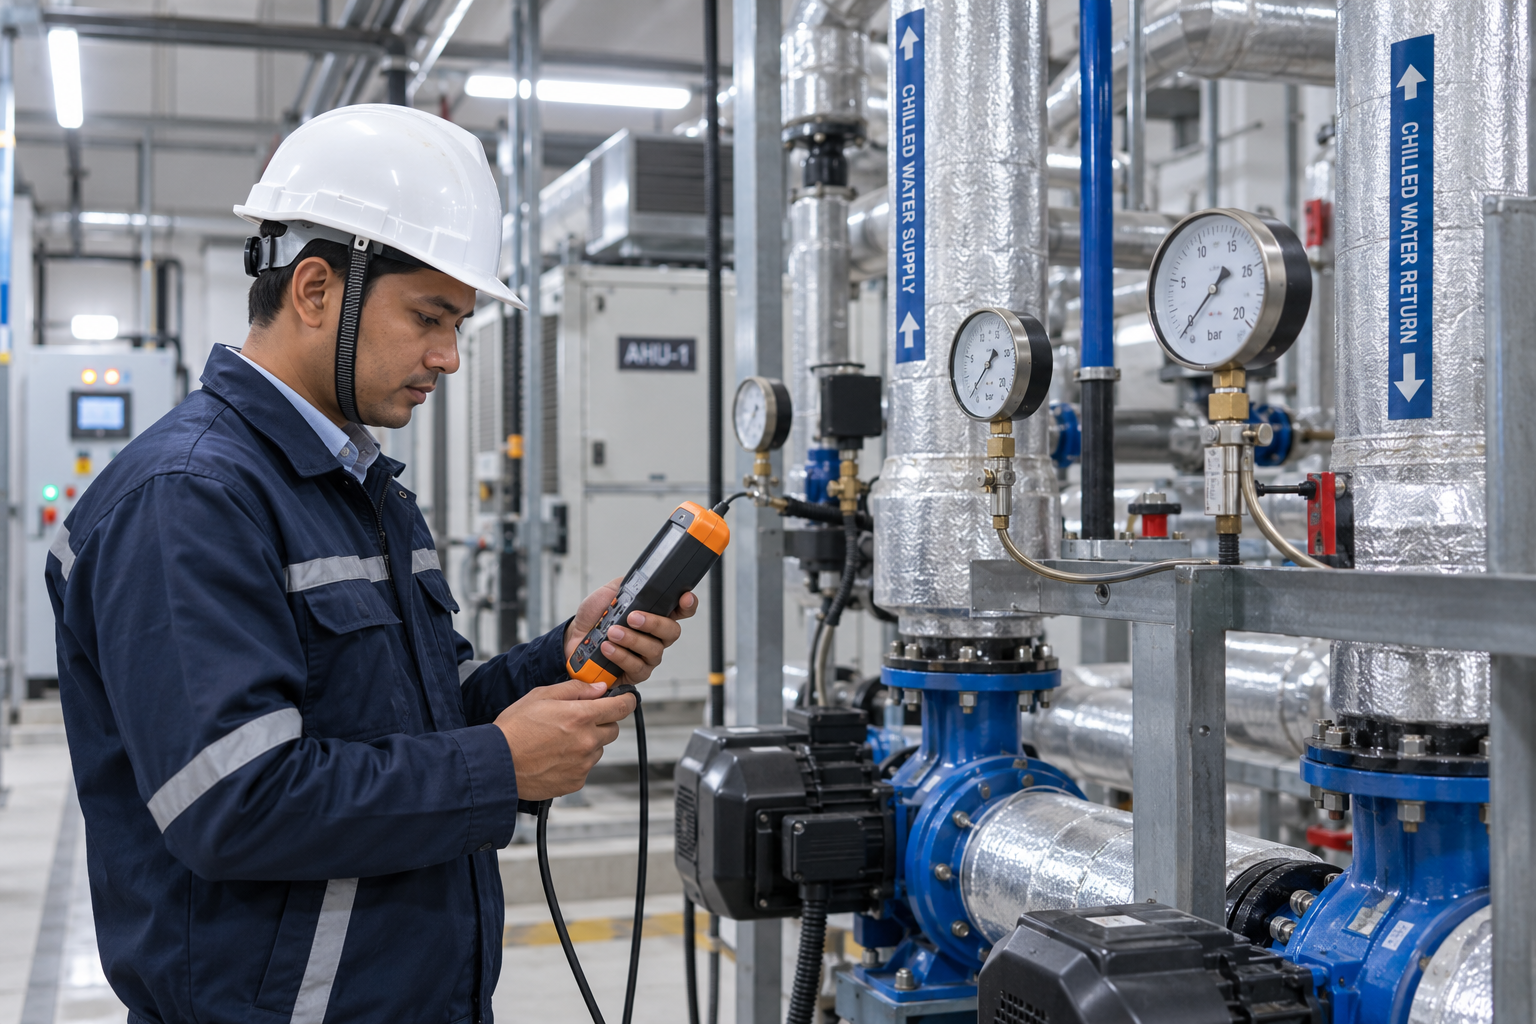 Connected systems.
THE ASM APPROACH
Practical considerations that shape our engineering conversations.
Discuss HVAC, electrical, plumbing and other building services together, rather than treating each scope in isolation.
Consider climate, site access, location and the building’s operating conditions when planning systems.
Talk through requirements, priorities and interfaces so the proposed work is easier to understand.
Keep testing, commissioning and operating requirements in focus as the project moves toward completion.
Consider service access, equipment location and routine maintenance when discussing the installation.
Discuss AMC and maintenance needs so the conversation continues beyond the initial project.
WORKING WITH ASM
Whether your project is a new build, an upgrade or a maintenance requirement, start by sharing what you need.
Discuss Your Scope →Tell us the location, building type, approximate size, timeline and service needs.
Discuss the scope, equipment considerations and coordination requirements.
Consider installation, site interfaces, testing and commissioning as part of the agreed work.
Plan servicing and support based on your facility’s operating needs.
START WITH THE RIGHT INFORMATION
Share its location, use, approximate area and any available drawings.
Tell us what matters most: a new installation, system performance, an upgrade or maintenance.
Mention the project stage, expected schedule and any site access constraints.
A short description of your project is enough to start the discussion.
ENGINEERING FOR NEPAL
HVAC planning shaped by your climate and building use.
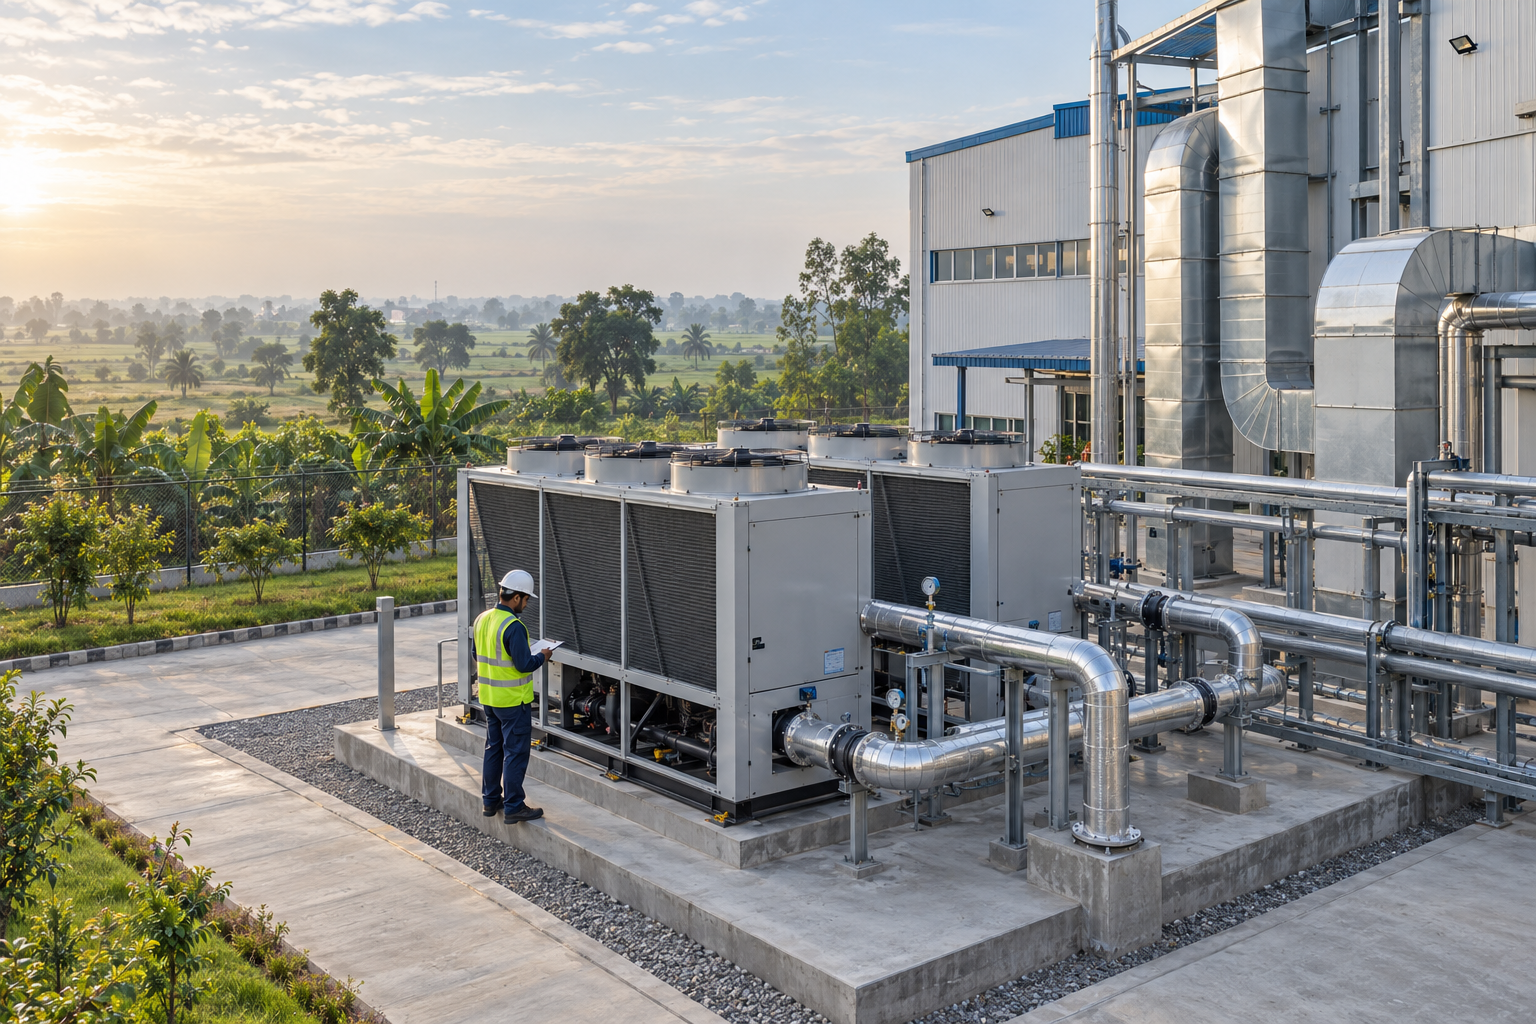
Plan cooling and ventilation around warm conditions and factory operating needs.
Discuss Industrial HVAC →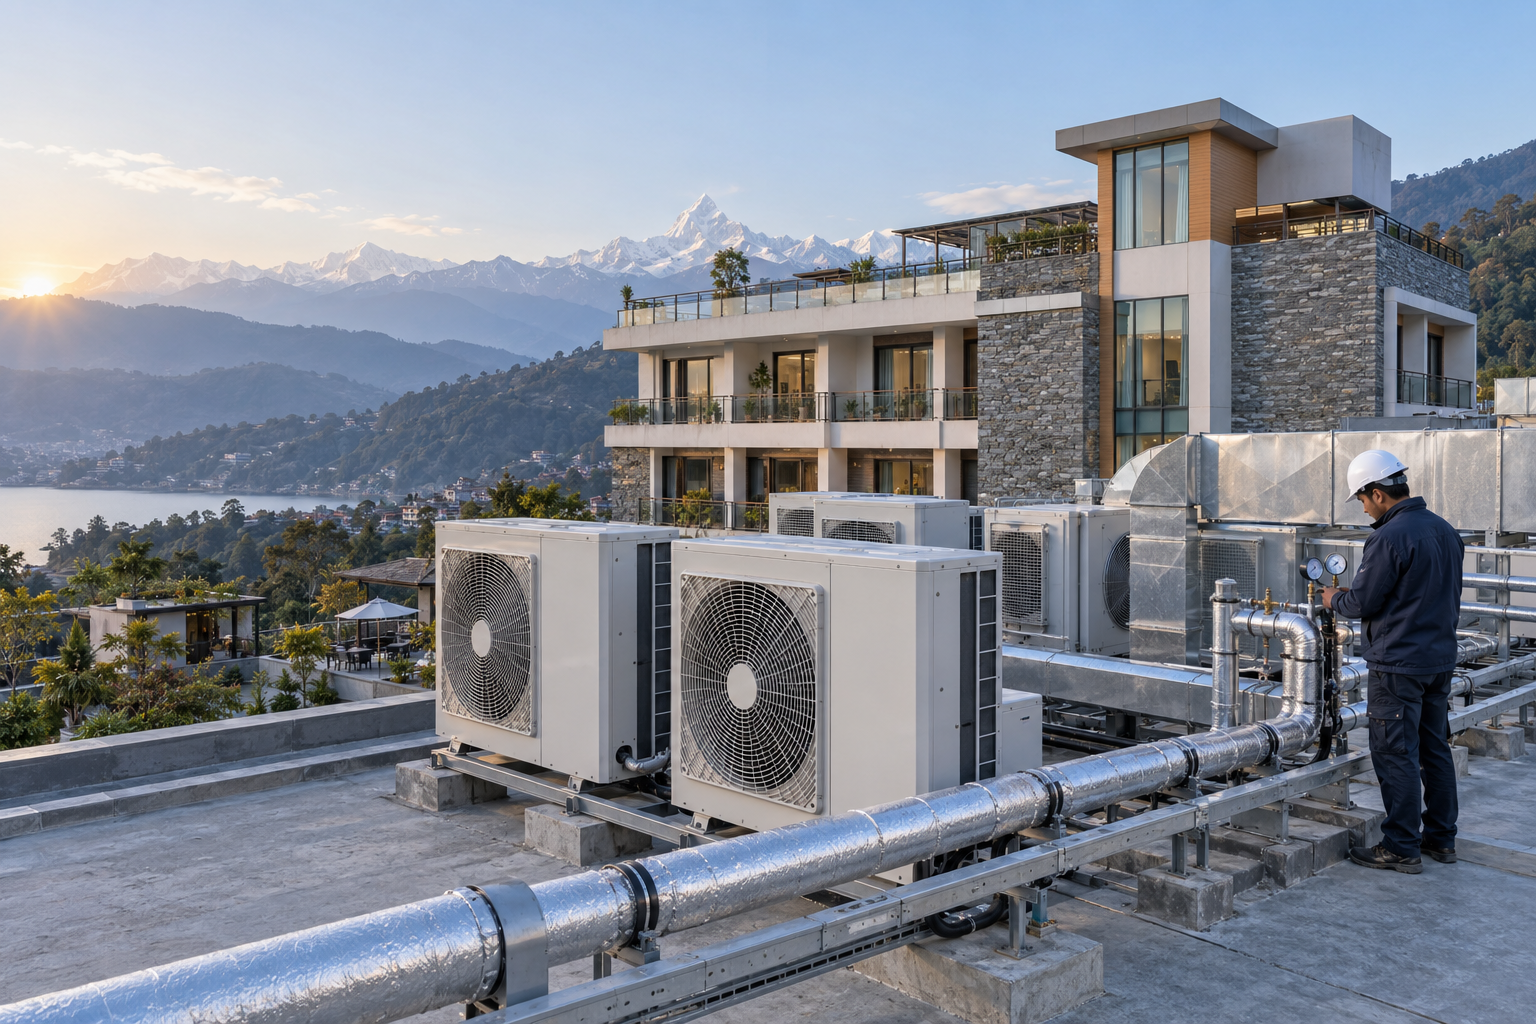
Consider heating, cooling and occupancy for hotels and hill-region buildings.
Plan Seasonal Comfort →
Coordinate HVAC, space and service access for offices and commercial facilities.
Discuss Building Systems →Discuss HVAC and medical pipelines around facility use and maintenance needs.
Explore Facility Support →